Parking Feasibility Study
Updated April 2026The go/no-go answer you need before you spend a dollar on paving, permits, or pro formas — with an initial operator-grade deliverable in 48 hours, produced by people who actually run parking lots, not consultants who have never managed a single space.
Request Your Parking Feasibility StudyWhat a parking feasibility study actually answers
Before you acquire the land, respond to the RFP, underwrite the asset, or break ground — there are five questions that decide whether your parking project makes money or burns capital. A Wins Parking feasibility study answers every one of them with defensible data, with a preliminary read in your inbox inside 48 hours.
How many vehicles per day will this site actually capture?
We build a demand model from ground-level traffic counts, nearby demand generators (airports, hospitals, stadiums, offices, transit, entertainment), and comparable-site benchmarks from our managed portfolio. No theoretical capture-rate multipliers — real counts on your actual block.
What can you charge, and how will pricing evolve over time?
We survey every competing parking facility within one mile, audit their occupancy by time-of-day, and model three pricing scenarios: static flat-rate, time-of-day tiered, and dynamic. You see what a static strategy earns versus what a dynamic algorithm would add once the lot is under professional management.
How many spaces fit on your site, at what construction cost, with what ADA and code compliance?
Our civil engineering team produces a preliminary site plan, space-count optimization, ADA ratio analysis, drainage pattern review, and code-compliant lighting placement. You receive an estimated construction budget per tier — gravel, millings, paved, paved with technology.
What do zoning, entitlements, and utility connections look like?
We pull the relevant municipal code, identify parking-use permitting requirements, flag any conditional use or variance risk, and estimate timelines to approval. Utility capacity for EV charging and solar canopies is confirmed with the serving utility.
Does the deal pencil, and under what scenarios does it break?
A complete five-year pro forma with base, upside, and downside cases. We stress-test against recession-scenario occupancy drops, rate compression, and seasonal demand troughs so you know not just the projected return but the floor.
What an honest feasibility actually unlocks
A feasibility study is not just a piece of paper — it is the blueprint for the lot you have not built yet. Drag each slider. The "before" is what we see when an owner first calls us. The "after" is what the same asset looks like once the feasibility report's recommendations have been executed: jet-black paving, crisp double-stripe lines, modern LED columns, ADA placement, EV bays where the demand actually exists, and the camera and LPR infrastructure that protects revenue and people. Every panel below shows what each lot size unlocks.
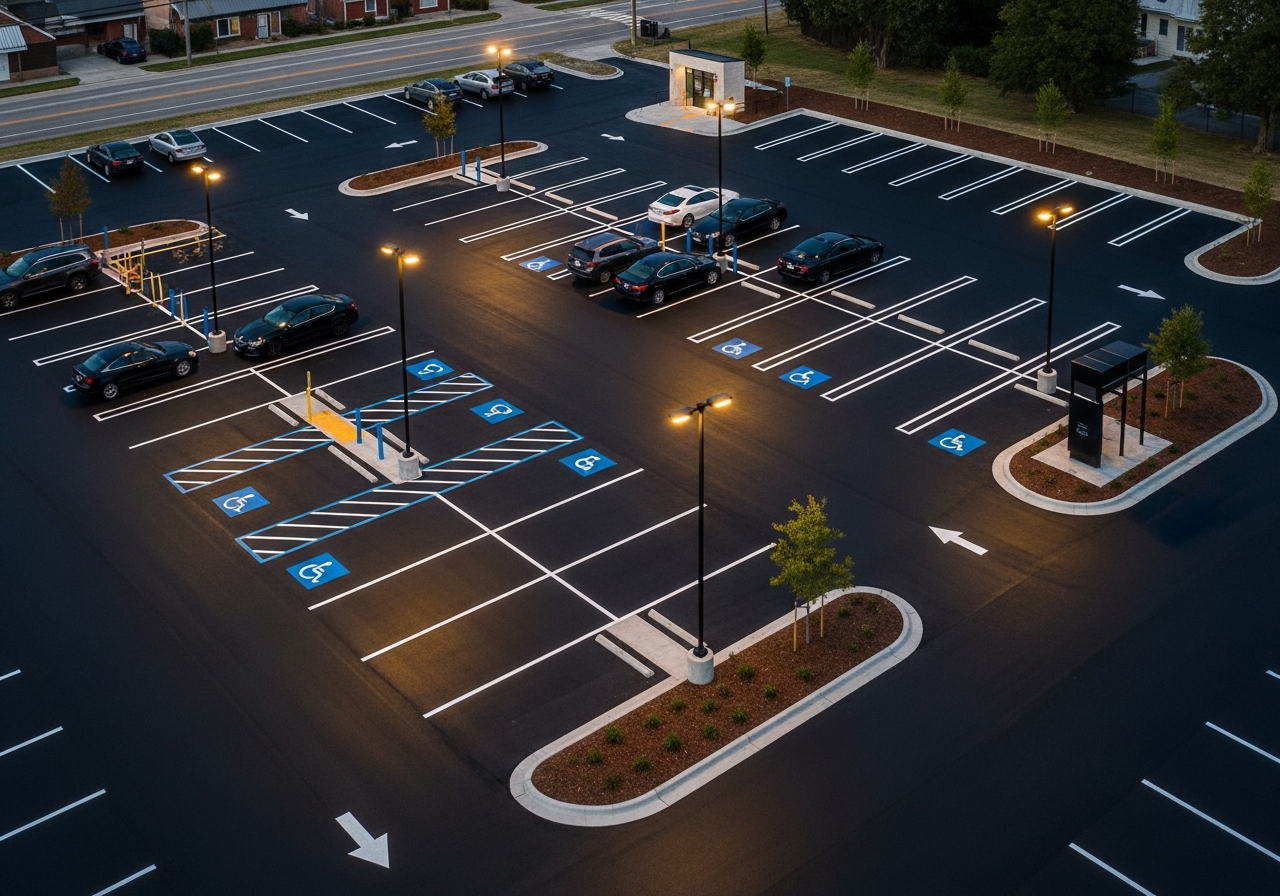
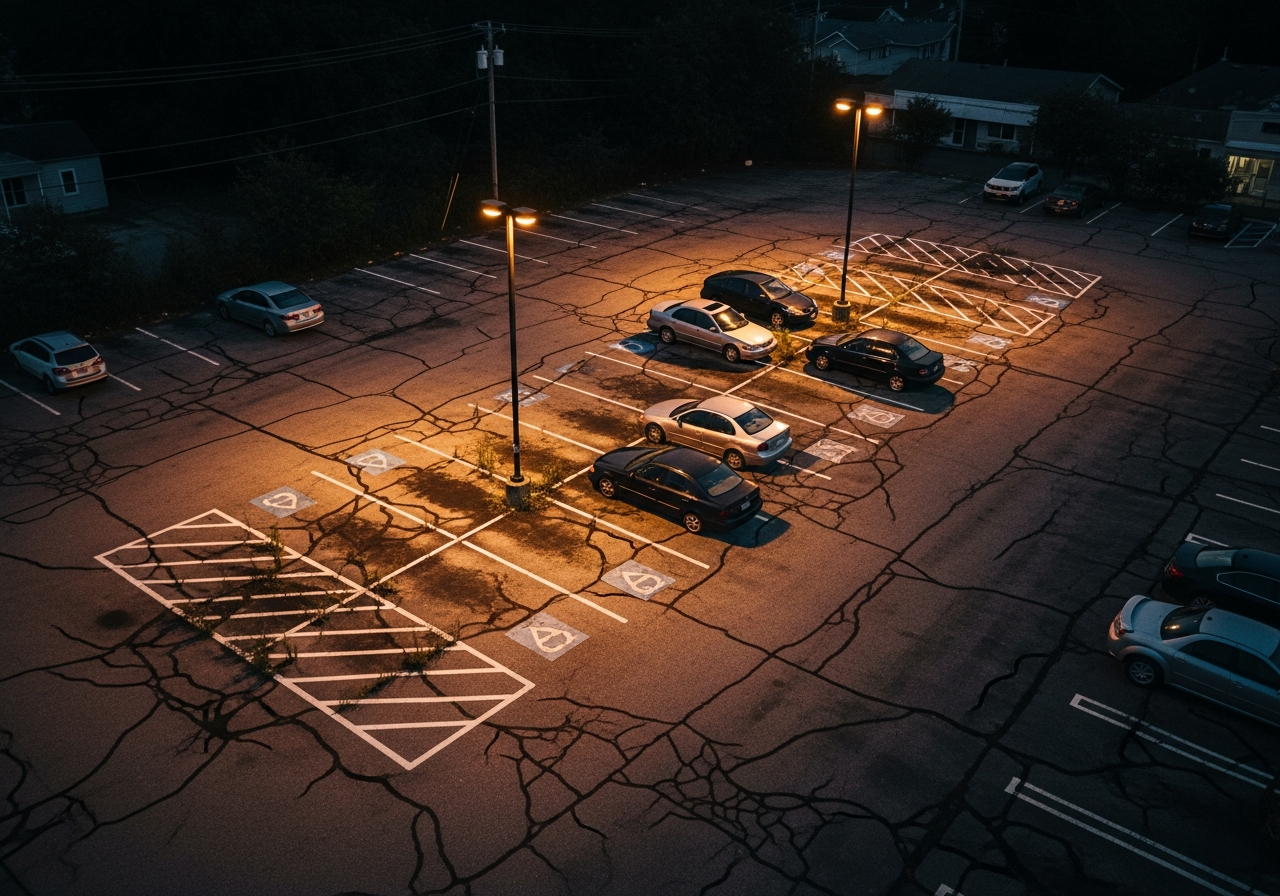
Drag the slider — left for "before," right for the Wins Parking after.
Neighborhood retail strip, multifamily lot, or boutique hotel court
On a 100-space asset, every misallocated stall is a meaningful fraction of revenue. The feasibility focus is throughput, safety, and tenant retention — small wins that compound monthly because the asset is the neighborhood's parking, not just a lot.
- Restripe to right-size geometry — typically reclaim 6–12 stalls without expanding the footprint, lifting RevPAS by 8–14%.
- Two PTZ + LPR camera positions cover every stall and entry point — measurable drop in incidents and the insurance carrier's annual re-rate gets your attention.
- ADA, code, and lighting compliance items closed before they become municipal complaints or slip-and-fall claims.
- Operator-led pricing scenarios for static, time-of-day, and dynamic — typically 12–22% revenue uplift on the same physical stalls.
- A retention story for the anchor tenant: brighter, safer, easier to find a spot — fewer complaints in the lease-renewal conversation.
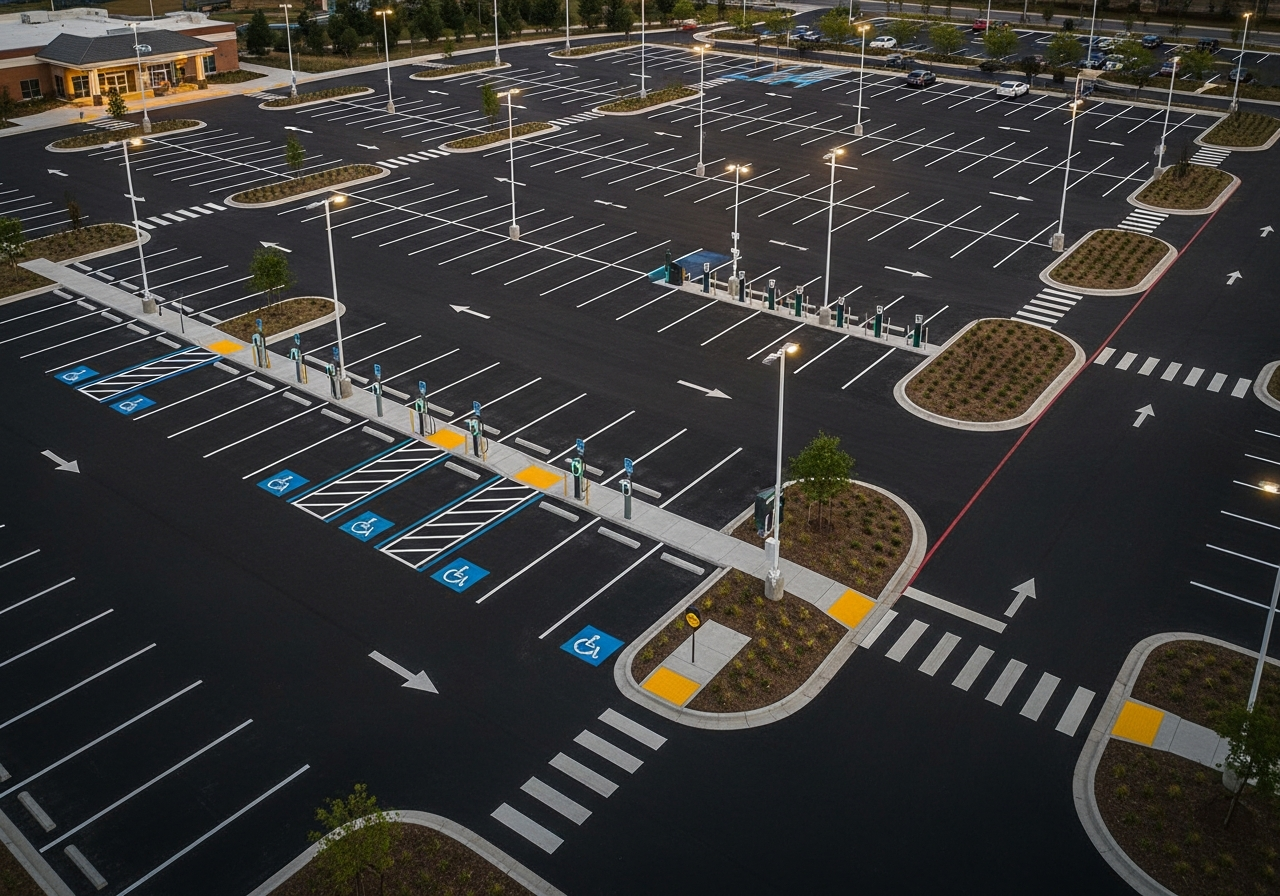
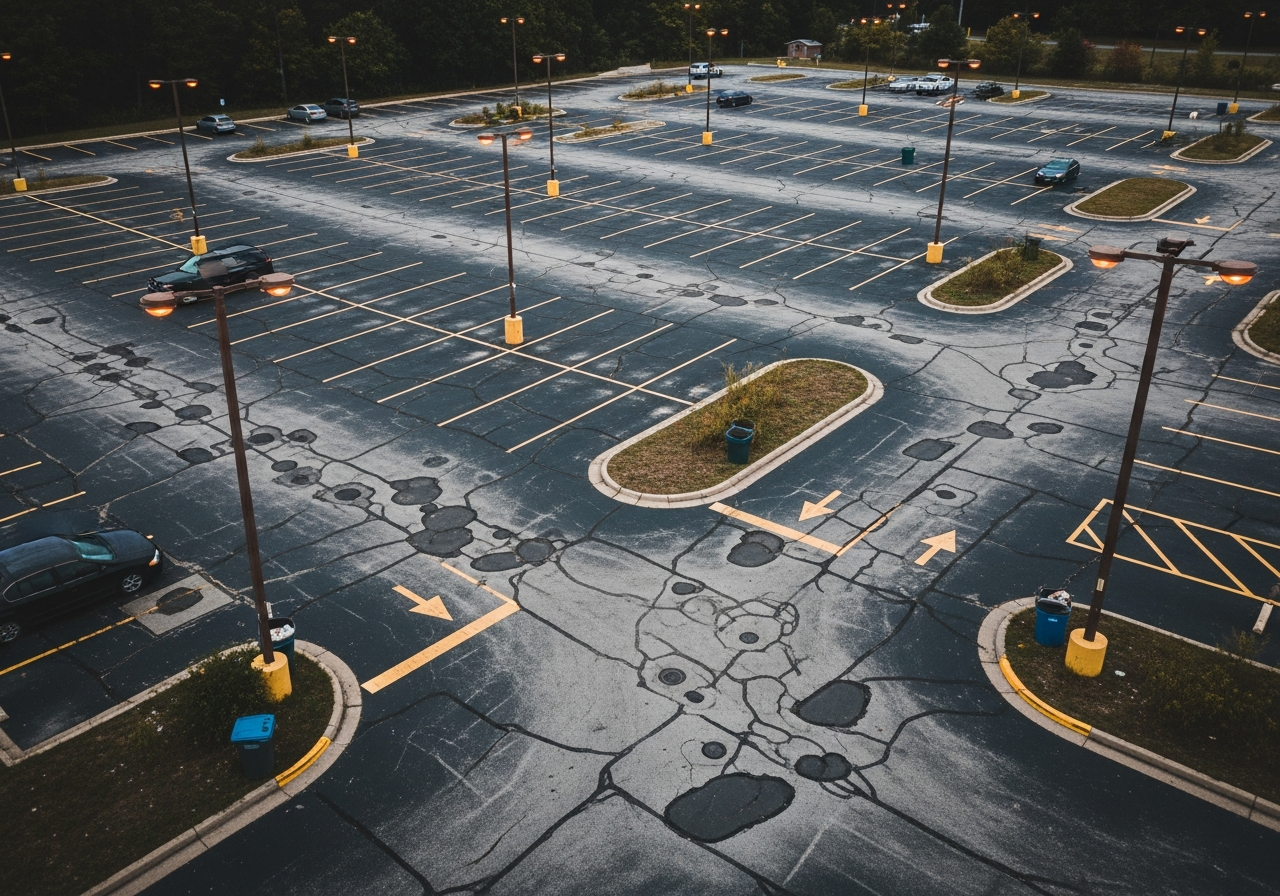
Drag the slider — left for "before," right for the Wins Parking after.
Suburban hotel cluster, office park, hospital overflow, or destination retail
At 500 spaces the feasibility shifts from operations to engineering economics. We model staffing, technology stack, EV demand, structural condition, and shuttle / valet integration as a system — because at this scale a single design decision moves seven figures over a hold.
- Site-plan re-cut adds 18–40 stalls through better drive-aisle geometry, shared ADA placement, and end-cap conversions — a permanent capacity uplift with no acquisition cost.
- Twelve-camera LPR coverage replaces 1.5–2.0 enforcement FTEs and recovers an estimated $90K–$240K in previously-leaked revenue per year.
- Targeted six-bay EV charging install with conduit-to-thirty future-proofing, sized by the demand model, without overbuilding (the 30C tax credit cannot be claimed for charging property placed in service after June 30, 2026, per the IRS Instructions for Form 8911).
- Twenty modern LED columns replace dim sodium poles; insurance carriers consistently re-rate after our lighting study, and night-shift turnover at neighboring tenants improves.
- Five-year pro forma in base / upside / downside, plus a financing memo your bank or LP can accept as primary feasibility evidence.
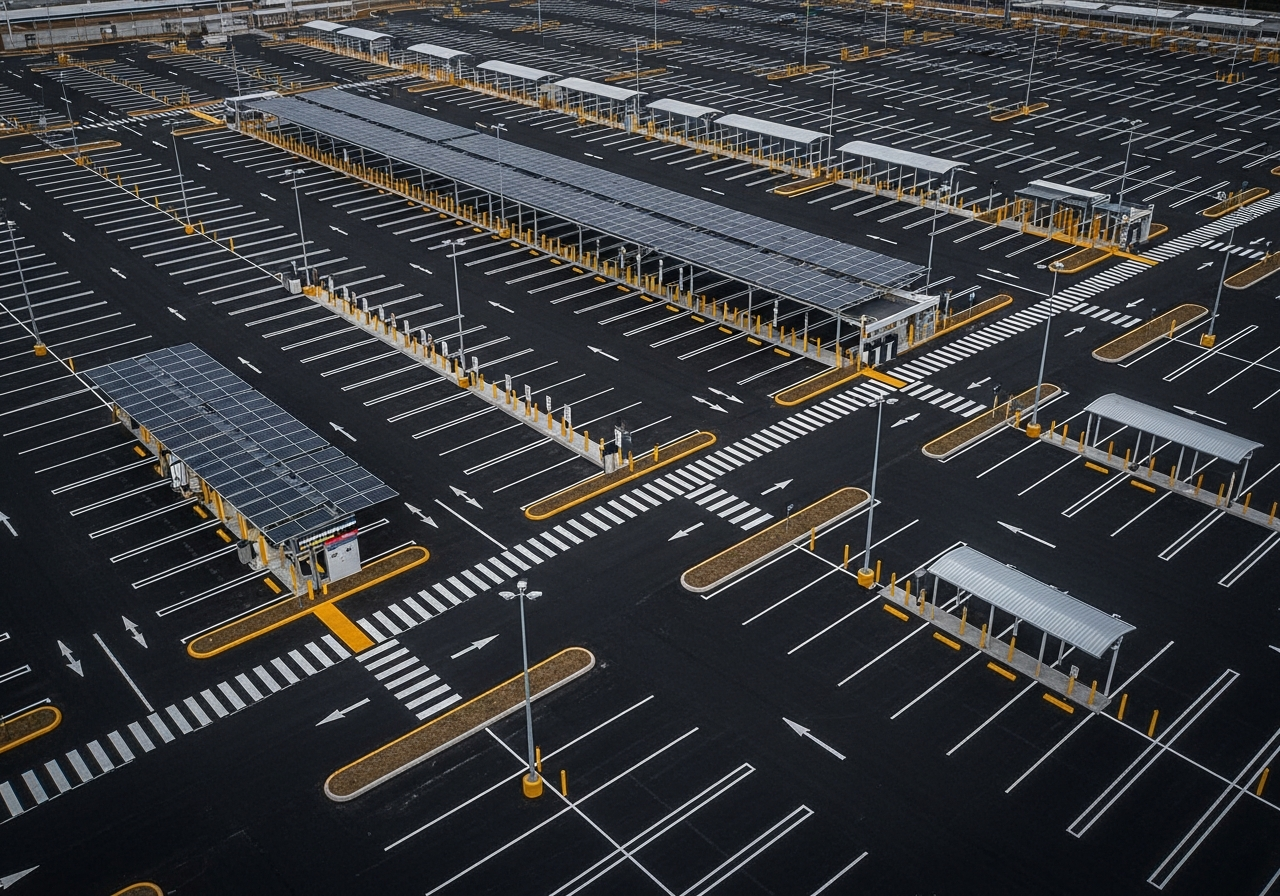
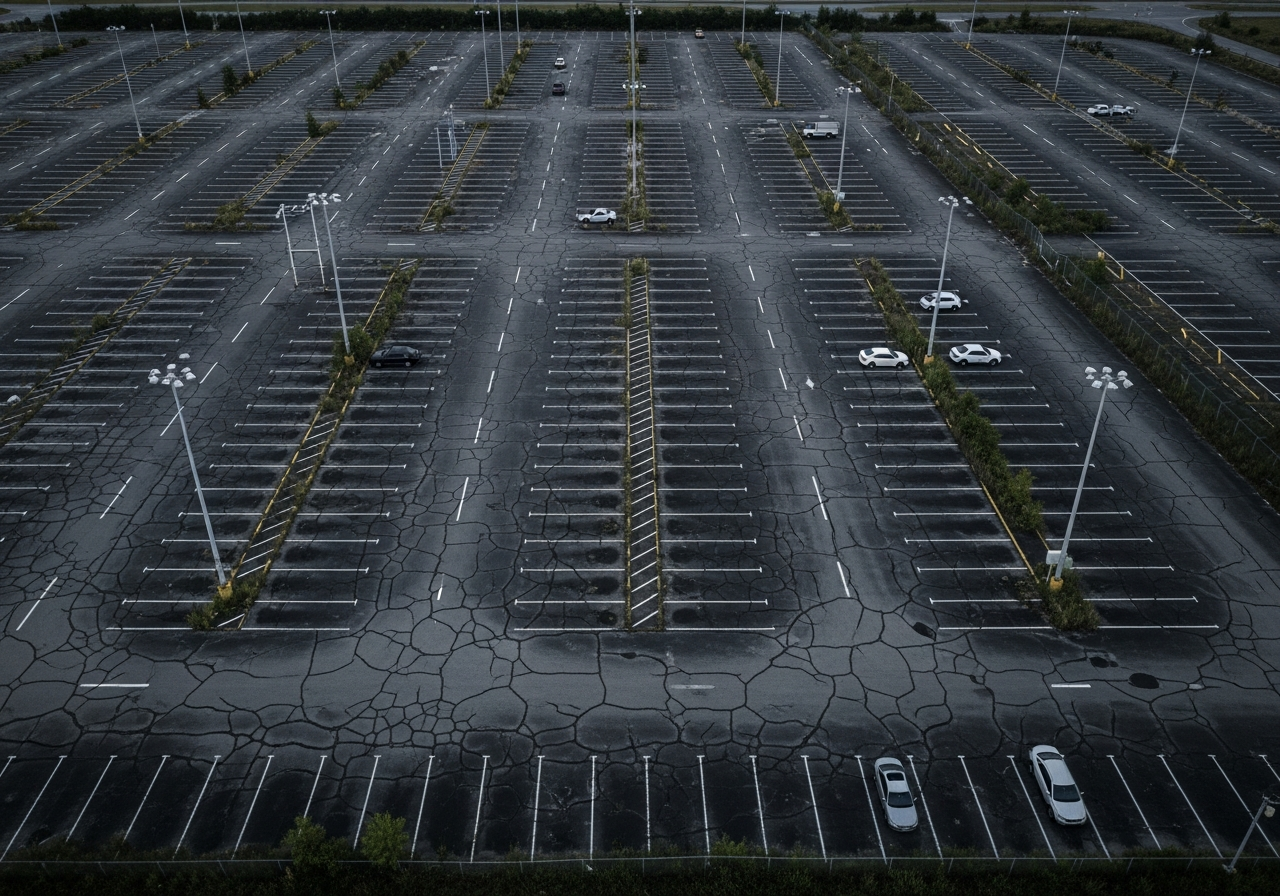
Drag the slider — left for "before," right for the Wins Parking after.
Airport long-term, casino overflow, stadium, university, regional medical center
At 1,000+ spaces the feasibility becomes an underwriting-grade institutional document. We treat the asset as infrastructure: zoned operations, tiered pricing surfaces, integrated solar and EV economics, LPR-driven gateless entry, and the staffing model that makes the operating margin defensible across recession-scenario downsides.
- Zone-based site re-plan (numbered A/B/C with dedicated employee, premium, and overflow tiers) typically lifts RevPAS by 18–32% before any pricing change.
- Thirty PTZ + LPR cameras with full LPR entry and exit gantries enable gateless, contactless operation — labor reduction of 4–7 FTEs and throughput under three seconds per vehicle.
- Solar canopy economics modeled with site-specific kWh production, SREC pricing, and ITC stacking — typically a 6–9 year payback that also future-proofs covered EV charging.
- Forty LED columns deliver complete even illumination — verifiable foot-candle audit closes municipal lighting variances and unlocks insurance re-rates that compound annually.
- Lender / LP-ready investment memorandum with five-year pro forma, debt sensitivity, cap-rate-driven exit, IRR, and full data-source citations on every assumption.
- Optional management proposal that locks Wins Parking to the projected revenue under a performance guarantee — the report becomes the operating agreement's pro forma.
What you receive in the final deliverable
Every Wins Parking feasibility study is delivered in two stages: a 48-hour initial memo so you can move on partner and lender conversations immediately, and a bound underwriting-grade report with an editable Excel financial model on completion of the full work. The report is structured so any institutional investor, lender, or board can read it cold and make a decision.
The document opens with a two-page executive summary containing our go, no-go, or conditional-go recommendation and the three most important drivers. The site analysis section covers the physical parcel with topographic review, access point evaluation, and adjacency mapping. The demand analysis section documents our primary traffic counts, demand-generator inventory within a one-mile radius, seasonal demand patterns, and the resulting demand forecast by daypart. The competitive landscape section catalogs every competing facility with pricing, capacity, and observed occupancy data. The site plan section presents optimized layouts with space counts, ADA placement, traffic flow, and technology infrastructure positioning. The financial model section presents CapEx estimates, five-year operating pro formas in base-upside-downside cases, debt sensitivity, cap-rate-driven exit valuations, and IRR and cash-on-cash return calculations. The final section addresses regulatory review with zoning analysis, permit pathway, and utility availability. An appendix contains raw traffic count data, competitor photos, code citations, and utility correspondence.
Who commissions these studies
Our feasibility work falls into four buyer profiles, each with distinct decision criteria.
Landowners adjacent to high-demand generators
Owners of two- to five-acre parcels near airports, hospitals, transit hubs, or sports venues commission studies to decide whether to convert land to parking or hold it undeveloped. The go/no-go decision is binary, and our conditional-go recommendations often surface a partial-development phasing plan the owner had not considered.
Developers integrating parking into a larger project
Mixed-use, multifamily, hospitality, and commercial development teams commission studies to right-size parking counts, optimize shared-use assumptions, and validate that parking will support rather than drag the project's overall returns. Output is a parking-specific appendix to the master pro forma.
Municipalities evaluating public parking investments
Cities and authorities commission studies for downtown district plans, event-venue expansions, transit-adjacent developments, and consolidated-parking-facility decisions. These engagements are typically funded as professional-services line items and delivered with public-facing summaries and council-presentation decks.
Private equity and institutional investors
Acquisition teams commission studies as third-party underwriting support for specific deals. Reports are structured to satisfy lender and LP due-diligence requirements, with data-source citations on every assumption.
Why owners hire Wins Parking instead of a generalist firm
There is a structural difference between a feasibility study produced by a traffic-engineering consultancy and one produced by an active parking operator. Traffic engineers forecast vehicles. We forecast revenue.
Every assumption in our model is calibrated against actual operating data from the parking assets Wins Parking manages across the Rocky Mountain West. When we project a capture rate of 12% for an airport-adjacent lot, we can show you the three other airport-adjacent lots in our portfolio with documented capture rates between 9% and 14% in comparable demand environments. When we project dynamic pricing will add 24% to base revenue, we can show you the ramp curves from four properties where we have deployed our algorithm.
Our studies also acknowledge something generalist consultants cannot: the report's projections are the same numbers our operations team would be held to if Wins Parking ultimately managed the lot. Every study includes an optional management proposal that locks in our projected revenue under a performance guarantee. The feasibility report becomes the operating agreement's pro forma. Consultants produce paper. We produce the lot.
"We have turned down more parking deals than we have approved — and that discipline is exactly what a feasibility study delivers. The report's projections are the same numbers our operations team would be held to if we ultimately managed the lot."
Site Feasibility Scorecard
A 10-question screening assessment. Score your site to see whether it warrants a full study and which factors will need the deepest analysis.
Parking Feasibility Scorecard
Rate your site across 10 critical feasibility factors. Each factor is scored 0–10, producing a composite score that indicates development viability.
Parking Demand Indicators
Is there visible unmet demand near the site?
Site Access & Visibility
Can drivers easily find and enter the site from major roads?
Zoning & Entitlements
Is parking a permitted or conditional use under current zoning?
Utility Availability
Are electrical, water, and data services available at the site?
Competitive Landscape
How saturated is the local parking market?
Demand Generators
What demand generators are within 1/4 mile?
Site Topography & Conditions
Is the site relatively flat with stable soil?
Lot Size & Capacity Potential
How many spaces can the site reasonably accommodate?
Revenue Potential
What daily rates does the local market support?
Development Timeline
How quickly can you move from feasibility to construction?
Timeline
Every engagement begins with the same 48-hour initial deliverable. Expanded and Institutional engagements layer deeper analysis on top — they do not start from scratch.
Engagement signed
Scoping call within 24 hours. Site, demand generators, and the three highest-stakes questions confirmed in writing. Senior design team mobilized.
Initial feasibility deliverable
Operator-grade memo in your inbox: preliminary go / no-go read, demand snapshot, indicative revenue band, three biggest risks, and the open questions the full study will close. Defensible enough to share with a partner, lender, or board immediately.
Primary research and on-site
On-site inspection by senior design team within five business days. Traffic counts executed (minimum 7 consecutive days, 24-hour cycles). Competitor survey, utility outreach, and demand-generator inventory completed.
Modeling and drafting
Site plan produced. Financial model built. Zoning and permit pathway confirmed. Draft report circulated to internal review.
Final deliverable
Bound report delivered. 60-minute results presentation with your team. Excel model transferred. Q&A and follow-up support for 30 days included. Expanded and Institutional engagements continue beyond this window with additional analysis layers.
Pick the right tier on a 30-minute call
Engagements are scoped by site complexity, parcel size, number of use cases, and jurisdictional reach — not billed hourly. Pricing is shared with your formal proposal within one business day of your request.
- Up to 5-acre surface lot or one-level deck
- Single use case (commuter, retail, hospitality)
- Single-jurisdiction zoning review
- 48-hour initial feasibility memo
- Full bound report and Excel model on completion
- Up to 20 acres or multi-level structured parking
- Up to three use cases (commuter + event + overflow)
- Multi-jurisdiction or PUD complexity
- Detailed structured-parking economics
- 48-hour initial memo + bound report + financial model
- Portfolio-scale or master-planned district
- Multiple sites evaluated in a single engagement
- Deal-specific investment memorandum
- Lender / LP-ready underwriting documentation
- 48-hour preliminary read for each site assessed
Optional add-ons available across all tiers: public-facing summary deck, expert-witness testimony for variance / conditional-use hearings, and lender-pack formatting for SBA, regional bank, or private credit submissions.
What happens after the study
Roughly 70% of our feasibility clients proceed to a Wins Parking engagement within six months — either Build (design-build construction), Manage (operational management of an existing lot the study validated), or both in combination. The feasibility report becomes the project's underwriting document and is delivered to lenders, investors, and municipal partners as part of the broader approval process.
For the 30% of clients whose studies return a no-go or conditional-go recommendation, the report provides defensible documentation of due diligence and, in most cases, a phasing or alternative-use pathway the owner can pursue instead. A defensible no-go is the most expensive piece of paper to write — and the most valuable one to receive.
Request Your Parking Feasibility Study
Most engagements are scoped on a 30-minute call. Three tiers, 48-hour initial deliverable on every engagement, and a formal proposal with pricing within one business day.
Prefer to talk? Call or text 877-713-WINS (877) 713-9467 or (970) 279-1744
Our Design Process
Discovery & Site Visit
Kickoff within 24 hours of signed engagement. Senior design team on-site within five business days.
48-Hour Initial Deliverable
Operator-grade memo with preliminary go/no-go read, demand snapshot, indicative revenue band, and the three biggest risks.
Full Report & Recommendation
Bound report, editable Excel model, 60-minute results presentation, and 30 days of follow-up Q&A.
Frequently Asked Questions
Every engagement begins with a 48-hour initial feasibility deliverable. Within two business days of signing, you receive an operator-grade memo containing our preliminary go / no-go read, a demand snapshot, an indicative revenue band, and the three biggest risks specific to your site. Expanded and Institutional engagements layer the full bound report, primary 7-day traffic counts, the editable financial model, and the formal recommendation on top of that 48-hour first look — but you never have to wait weeks before you have something defensible to share with a partner, lender, or board.
We offer three tiers — Standard, Expanded, and Institutional — scoped by site complexity, parcel size, number of use cases, and jurisdictional reach. Pricing is shared on the scoping call rather than on this page because every site is different and we would rather build the right scope with you than have you self-select the wrong tier from a price grid. Request your study and you will receive a formal proposal with tier recommendation and pricing within one business day.
Every study includes site analysis, primary 7-day traffic counts, demand-generator inventory within a one-mile radius, competitive landscape audit (pricing, capacity, observed occupancy), preliminary site plan with optimized space counts and ADA placement, five-year financial pro forma in base / upside / downside cases, debt sensitivity, cap-rate-driven exit valuation, IRR and cash-on-cash return, zoning and permit pathway, and a clear go / no-go / conditional-go recommendation. The 48-hour initial deliverable contains the preliminary version of every one of those sections so you can move on partner conversations immediately.
Our base-case projections across 38 post-study Wins Parking managed lots have landed within ±7% of Year 1 actual revenue. Downside cases have cleared the floor in every recession-scenario cycle we've modeled. Accuracy comes from calibrating every assumption against actual operating data from the parking assets we manage across the Rocky Mountain West and beyond.
Yes. Our studies have been accepted as primary feasibility evidence by institutional lenders including community and regional banks, SBA lenders, and private credit funds. Every assumption carries a data-source citation. A sample lender-ready report is available on request.
Yes. We produce studies nationally, with senior team members on-site for the inspection phase regardless of geography. Traffic-counting operations are subcontracted to vetted local partners in markets outside our operating footprint, with all data reviewed by our senior team.
The report is produced to underwriting standards and accepted in municipal proceedings. We offer an optional add-on that produces a public-facing summary deck and arranges expert-witness testimony at hearings.
You receive a clear no-go recommendation with the three most important reasons, an explanation of what would need to change for the project to work, and — where applicable — an alternative-use recommendation. A defensible no-go decision saves significantly more capital than the engagement fee.
Quick answers
Plain-language answers to the questions buyers and answer engines ask first.
- How fast can Wins Parking turn around a feasibility study?
- Every engagement begins with a 48-hour initial feasibility deliverable. Within two business days of signing, you receive an operator-grade memo containing our preliminary go / no-go read, a demand snapshot, an indicative revenue band, and the three biggest risks specific to your site. Expanded and Institutional engagements layer the full bound report, primary 7-day traffic counts, the editable financial model, and the formal recommendation on top of that 48-hour first look — but you never have to wait weeks before you have something defensible to share with a partner, lender, or board.
- How much does a parking feasibility study cost?
- We offer three tiers — Standard, Expanded, and Institutional — scoped by site complexity, parcel size, number of use cases, and jurisdictional reach. Pricing is shared on the scoping call rather than on this page because every site is different and we would rather build the right scope with you than have you self-select the wrong tier from a price grid. Request your study and you will receive a formal proposal with tier recommendation and pricing within one business day.
- What does a parking feasibility study include?
- Every study includes site analysis, primary 7-day traffic counts, demand-generator inventory within a one-mile radius, competitive landscape audit (pricing, capacity, observed occupancy), preliminary site plan with optimized space counts and ADA placement, five-year financial pro forma in base / upside / downside cases, debt sensitivity, cap-rate-driven exit valuation, IRR and cash-on-cash return, zoning and permit pathway, and a clear go / no-go / conditional-go recommendation. The 48-hour initial deliverable contains the preliminary version of every one of those sections so you can move on partner conversations immediately.
- How accurate are your revenue projections?
- Our base-case projections across 38 post-study Wins Parking managed lots have landed within ±7% of Year 1 actual revenue. Downside cases have cleared the floor in every recession-scenario cycle we've modeled. Accuracy comes from calibrating every assumption against actual operating data from the parking assets we manage across the Rocky Mountain West and beyond.
- Will the study satisfy lender or investor due-diligence requirements?
- Yes. Our studies have been accepted as primary feasibility evidence by institutional lenders including community and regional banks, SBA lenders, and private credit funds. Every assumption carries a data-source citation. A sample lender-ready report is available on request.
Related capabilities for parking feasibility study
Adjacent design, build, and technology capabilities we deploy on every engagement.
Design-Build Delivery
Move from study to construction with one accountable team — 25–40% faster, 12–20% cheaper.
Read moreStriping & Signage
The first thing every Show-vs-Tell after image is built on — operator-grade striping.
Read moreWins Parking Technology Platform
Pricing, payments, enforcement, and reporting on one stack.
Read moreDesign Pillar
Full range of parking design capabilities — site planning, structures, technology layout.
Read moreLED Lighting Design
Photometric design that closes variances and triggers insurance re-rates.
Read moreReady to Unlock Your Parking Revenue?
Request a proposal. Tell us about your property and we'll show you what's possible.
Prefer to talk? Call or text 877-713-WINS (877) 713-9467 or (970) 279-1744